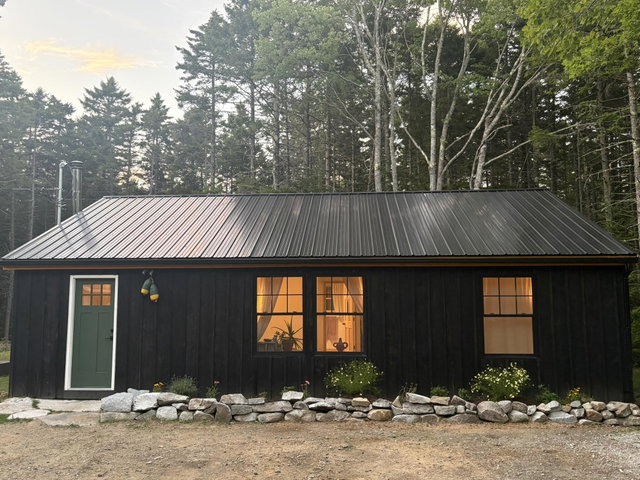
A distinctive coastal Maine compound offering privacy, craftsmanship, and exceptional flexibility—all within walking distance of the ocean.
contact 888-219-3009
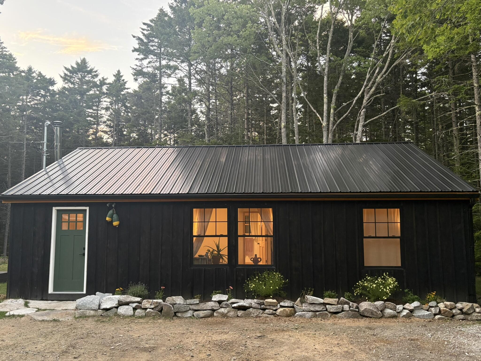
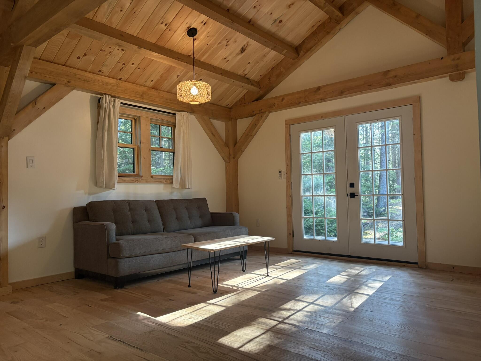
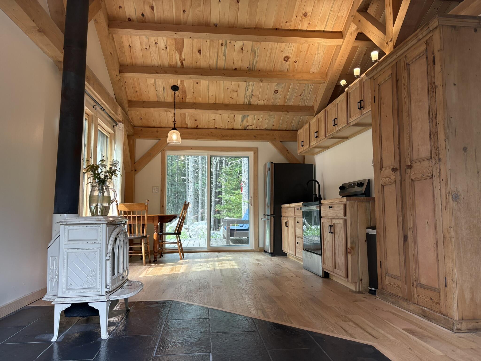
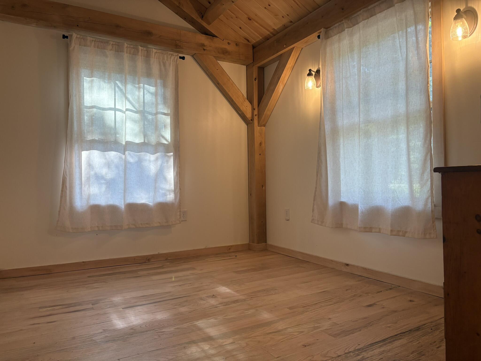
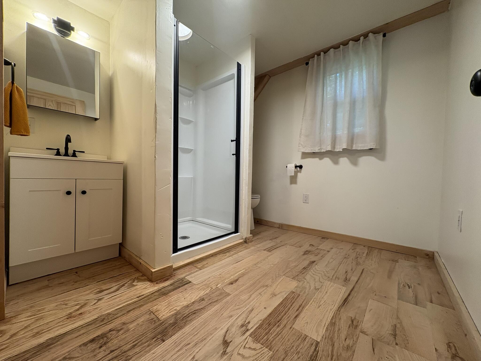
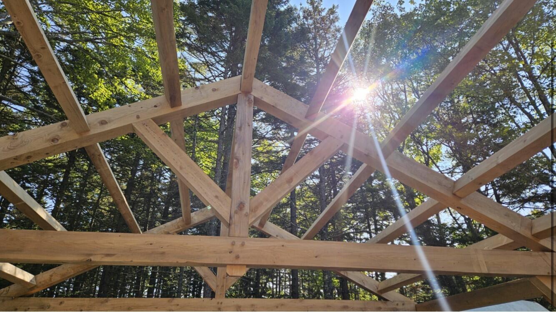
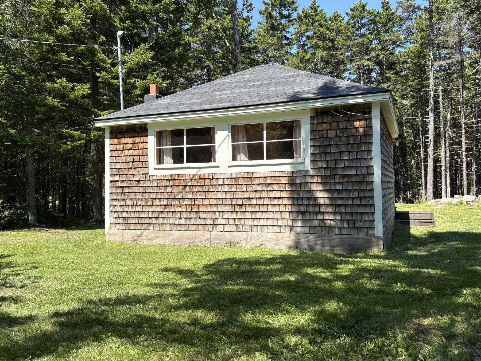
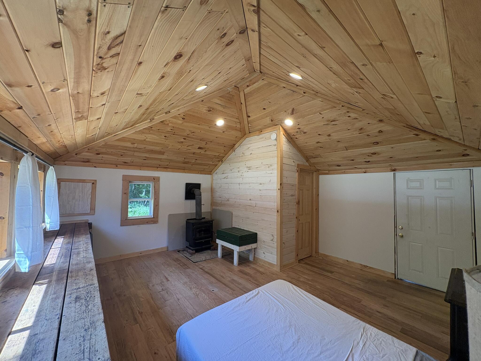
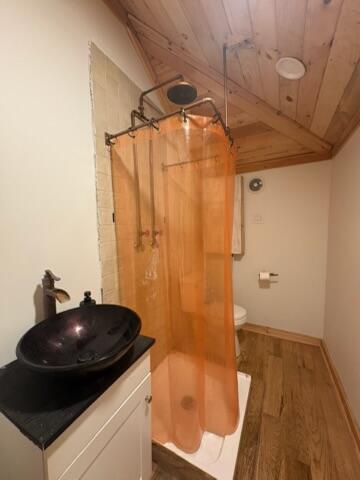
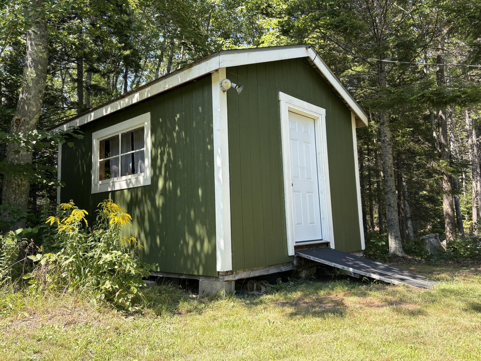
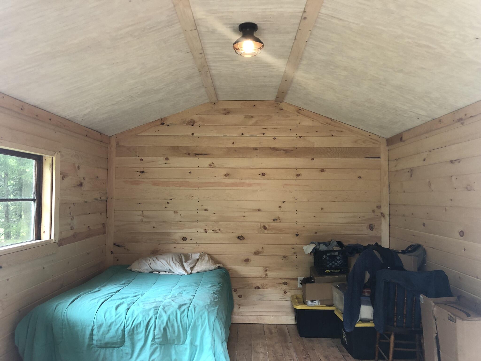
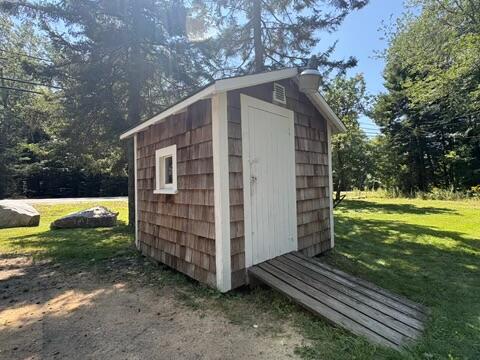
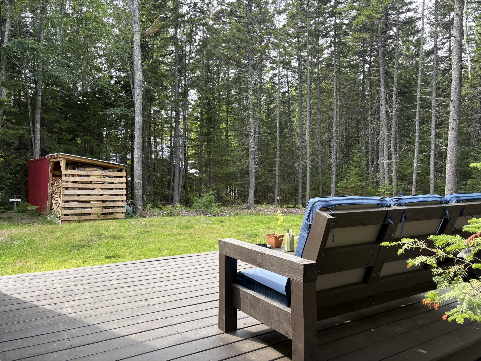
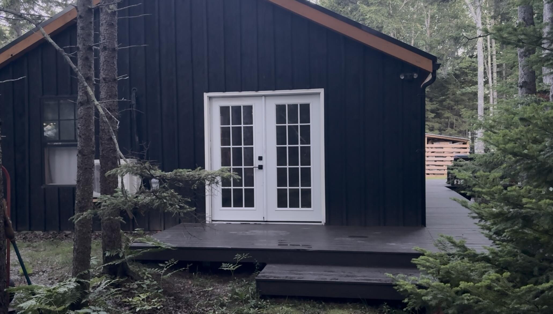
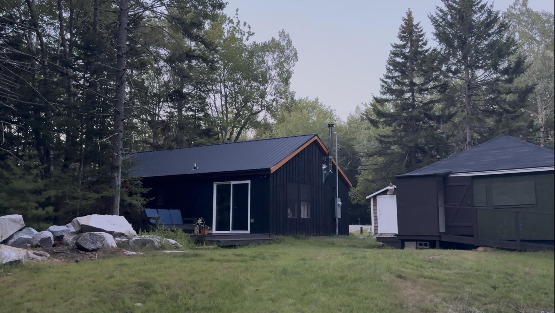
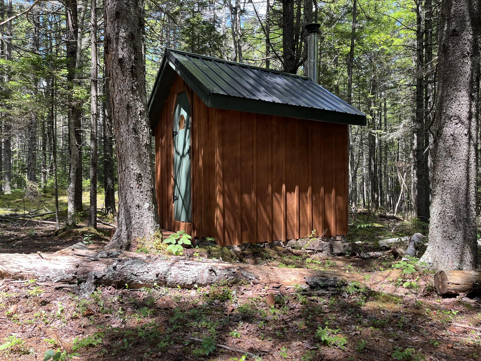
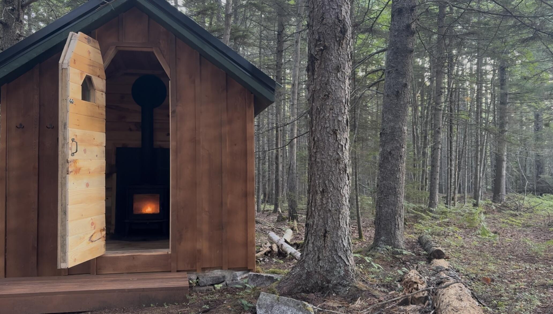
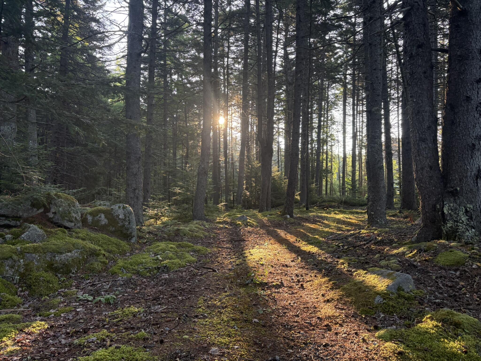
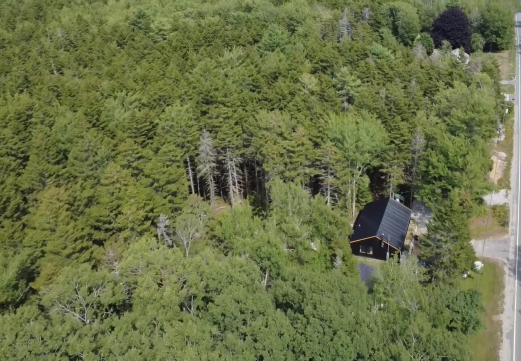
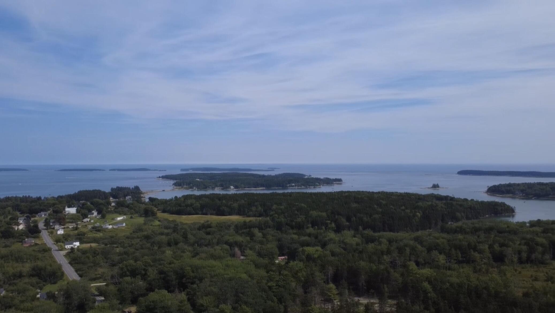
A distinctive coastal Maine compound offering privacy, craftsmanship, and exceptional flexibility—all within walking distance of the ocean. Set on two wooded acres, the property includes a newly built handcrafted timber-frame residence, restored carriage-house guest suite, separate bunkhouse, wood-fired sauna, and utility buildings. Three bedrooms and two full baths are distributed across independent structures, offering flexibility for guests, multigenerational living, or creative work. The south-facing main residence features exposed timber framing, vaulted pine ceilings, warm oak floors, abundant natural light, and an open kitchen, dining, and living area. A generous wraparound deck overlooks the spruce forest, while modern appliances, a dual-zone heat pump, and wood heat provide comfort and efficiency. The layout includes a serene primary bedroom, living room, and a flexible reading nook or workspace. Once a Model T garage, a restored carriage house now offers a striking guest suite with vaulted ceilings, red oak floors, whitewashed finishes, and a full bath. The separate bunkhouse cabin with power and heat provides additional guest, studio, or office space. A mossy forest path leads to a wood-fired sauna set on a hand-laid stone foundation. The grounds include apple trees, open lawns, garden potential, wraparound driveway, and mature forests. Located minutes from Spruce Head, Rackliff, and Clark Islands, and approximately 15 minutes from Rockland's restaurants, galleries, and harbor, this design-forward property offers a rare combination of coastal access, privacy, character, and independent living spaces.